Creating A Vintage Kitchen In A 1950’s Ranch
Contributed by Liz from
Mabel's House.
Our house was built in 1952, a year when atomic fabric, turquoise appliances, and June Cleaver were at their zenith. Unfortunately, when we came into possession of our beloved ranch, the kitchen was less than exciting. Gone was the 50’s charm and in its place a dimly lit, gold painted den of claustrophobia.
After
The only source of light was a large flickering fluorescent fixture, which emitted a blue tinged hue onto the gold painted walls; creating a nauseating effect. To make matters worse, there was no pantry of any kind.
I began to collect pictures of kitchens like a woman possessed. I tore them out of magazines, downloaded them from the internet, and on one occasion I whipped out my ever present camera and took pictures of a friend’s kitchen during a dinner party. Apparently, obsession knows no bounds.
After
My first mission was to find breakfast area furniture. I began to haunt flea markets and yard sales. We purchased the hutch/shelf at an antique mall for $75 and painted it a crisp white.
The table and chairs were not as easy to find, but eventually I stumbled onto this set (a bit worse for wear with scratches and a burn mark, but solid oak) for a mere $65 at a yard sale. The woman selling them was getting divorced and these had been her ex-mother-in-law’s. She couldn’t sell them fast enough. As Tony Curtis said in
Operation Petticoat, “Where there is chaos there is profit.” I painted them to match the hutch.
We found pantry space in the broom closet next to the refrigerator. Then we chose a pale, dove gray wall color to brighten up the space and contrast with the white cabinets. It’s Seashell Gray by Valspar and available at
Lowes. It’s the perfect neutral; airy with a seaside cottage feel.
After
We replaced the large fluorescent fixture, choosing a stainless track light to compliment the stainless appliances. We also added a pendant light (also purchased at
Lowes) in the breakfast area. Never underestimate the difference lighting can make; it seemed to add another 100 square feet to the space.
As far as accessorizing, I used vintage bowls and pottery acquired from antique malls and yard sales. An inexpensive chalk board (the trim spray painted white) hangs near the fridge and pantry. In the breakfast nook window I hung lace café curtains (from
Wal-Mart) and an embroidered valance from an estate sale.
For more vintage inspired rooms decorated on a budget, please feel free to swing by and visit us at
Mabel’s House.
Labels: 1950, after, before, decor, decorating, decorating ideas, interior design, kitchen, micasa, micasastyle, ranch, vintage
French Country Kitchen in Greek Revival Home
Contributed by Jean of Renovation Therapy (formerly I Love Upstate)
My house is a circa 1839 Greek Revival in upstate New York. I bought the house because it had great bones and incredible potential. I'd also been in love with this house since I was little so when it went on the market, I scooped it up.
From a style perspective, the kitchen was my worst nightmare. Faux green marble laminate countertop, electric cooktop and faux brick linoleum. Did I mention the green ivy that was painted around the edge of everything? Where to start? Anywhere! Anything would be an improvement in my book.
First things first, I found an incredible contractor; Matt Alexander. He understood me, he had great ideas, he worked around my lack-luster budget and he delivered. He also emailed me lots of pictures when I wasn't on site. I couldn't ask for a better contractor.
With the help of Matt Alexander, we ripped out the floor and took it right down to the subfloor. The floor was sanded, patched re-insulated from below and then we put down several layers of
Before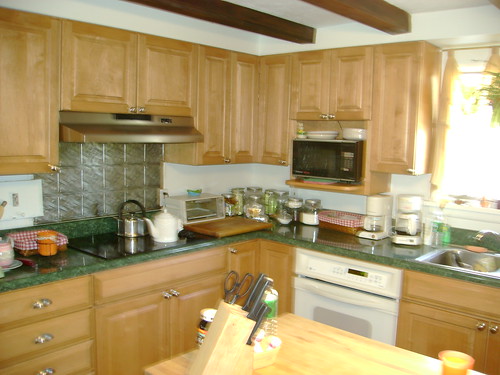
Ace Hardware's floor porch enamel called "Warm Scones". I was concerned that this would be hard to keep clean but a friend who is a decorative painter tipped me off that watered down Windex and a damp mop would do the trick. She was right!
Matt's team ripped out the ceiling in the laundry/breakfast nook area and we gained about 3 feet of space. We installed 4 recessed lights from Home Depot. We also had much bigger windows installed in this area
Before
and also across the room above the sink installed. They are Integrity by Marvin. Let there be light! While we were ripping out the ceiling we discovered a brick wall. I opted to not cover up the brick. It was funny having removed the faux brick linoleum to later discover a real brick wall!
I donated my old refrigerator to a local retired couple, their fridge had bit the dust and being on a fixed income, they were struggling to replace it. I was thrilled to help. My new refrigerator is from Lowes, it's a double door unit. I'm still not used to the whole double door thing. I suppose I'll come to love it in time. I also picked out the new gas cooktop at Lowes. I was able to supplement this purchase by selling the old electric one on Ebay.
The hardest decision was the countertop. I looked at granite, Corian, butchers block, zinc, pewter and on and on. I literally spent months agonizing over the counterop. I finally settled on butcher's block. I opted to purchase it at Ikea after reading several reviews from other bloggers
After
who had purchased Ikea's version. The price was incredible and the installation was very easy - and it matched the butcher's block on the island. Score! The backsplash is bead board from Home Depot.
The walls are painted Lowes' Valspar Laura Ashley Cowslip #1. That's a mouthful! The trim on the fireplace, doors and backsplash are Cowslip #4. With the help of 518's Finest Painting (another awesome contractor that I'm very pleased with!) we primed the ceiling beams. The beams required 2 coats of Kilz primer and we had to use the spray can version in a few spots to truly cover some
After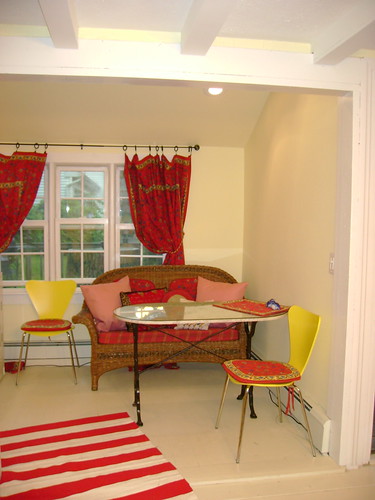
hard grease spots. Getting rid of the dark beams really made the room seem much larger. We also installed this great vintage faux bamboo lighting fixture, a total score on Craigslist.
The curtains are actually tablecloths from Williams Sonoma Home, I put them up with clips from the Thomas O'brien line at Target. Shhh. Let that be our secret!
Labels: after, before, country, decor, decorating ideas, french, greek revival, guest blogger, interior design, kitchen, micasastyle
Light & Airy Kitchen Renovation
Contributed by Sherry Petersik of This Young House.When we first laid eyes on our 50's ranch in Richmond, Virginia, the house charmed us from the moment we stepped inside. That is until we saw the kitchen, which nearly knocked us off of our house-hunting feet thanks to a trifecta of bad design. Dingy, dated, and dark, it was the last room that we'd ever want to come home to. But beyond the creaking cabinets and copious cobwebs we spied a glimmer of potential. Anyone who knows us knows that we love a challenge, so it's no surprise that we made an offer that very evening.
Before
And then we got to work. The decrepit knotty pine cabinets (which were original to the house) didn't even have drawer slides and the archaic pea green microwave was only funny for a minute (then it was just plain scary). In fact, when our new stainless appliances were delivered, the guys who carted away our old ones joked that we should sell them to a 50's set decorator since they were so insanely old (some of them even had cinder block bases to weigh them down).
Before

But new stainless steel appliances were just the beginning. Over the course of 113 days, we survived only on takeout while we gutted and rebuilt our dream kitchen from the ground up. Literally. From the new oak flooring (scored on the cheap from Limber Liquidators) to the crisp white KraftMaid cabinets (and double the counter space thanks to some smart reconfiguring), things were definitely looking up. And the veiny marble-esque granite along with a sleek stainless range hood added some much needed signature style while the brushed nickel knobs and a seeded glass pendant injected a dash of sparkle. The icing on the cake was the moody gray-blue paint color that we chose for the walls (we loved it so much in our master bedroom, we just had to work it into the kitchen as well).
And after the dust cleared we finally got to cook a homemade meal after 4 months of surviving (just barely) on fast food. But as good as our delicious (and well overdue) home meal tasted- it paled in comparison to the taste of victory. Thanks to seeking out deals on eBay (where we scored our fabulous faucet and undermount sink) and doing much of the work ourselves (and getting a third and a forth estimate when we couldn't) we ended up with a kitchen that's as easy on the eyes as it was on our wallet.
After
For more tasty kitchen details (along with a slew of other before & afters) please visit
This Young House.
Labels: after, airy, before, decorating ideas, design ideas, kitchen, light, micasastyle, misasastyle, renovation, room makeover


