French Country Kitchen in Greek Revival Home
Contributed by Jean of Renovation Therapy (formerly I Love Upstate)
My house is a circa 1839 Greek Revival in upstate New York. I bought the house because it had great bones and incredible potential. I'd also been in love with this house since I was little so when it went on the market, I scooped it up.
From a style perspective, the kitchen was my worst nightmare. Faux green marble laminate countertop, electric cooktop and faux brick linoleum. Did I mention the green ivy that was painted around the edge of everything? Where to start? Anywhere! Anything would be an improvement in my book.
First things first, I found an incredible contractor; Matt Alexander. He understood me, he had great ideas, he worked around my lack-luster budget and he delivered. He also emailed me lots of pictures when I wasn't on site. I couldn't ask for a better contractor.
With the help of Matt Alexander, we ripped out the floor and took it right down to the subfloor. The floor was sanded, patched re-insulated from below and then we put down several layers of
Before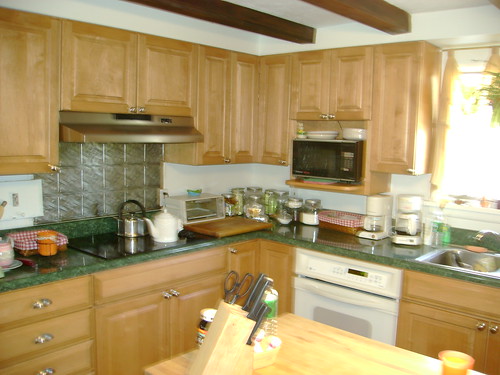
Ace Hardware's floor porch enamel called "Warm Scones". I was concerned that this would be hard to keep clean but a friend who is a decorative painter tipped me off that watered down Windex and a damp mop would do the trick. She was right!
Matt's team ripped out the ceiling in the laundry/breakfast nook area and we gained about 3 feet of space. We installed 4 recessed lights from Home Depot. We also had much bigger windows installed in this area
Before
and also across the room above the sink installed. They are Integrity by Marvin. Let there be light! While we were ripping out the ceiling we discovered a brick wall. I opted to not cover up the brick. It was funny having removed the faux brick linoleum to later discover a real brick wall!
I donated my old refrigerator to a local retired couple, their fridge had bit the dust and being on a fixed income, they were struggling to replace it. I was thrilled to help. My new refrigerator is from Lowes, it's a double door unit. I'm still not used to the whole double door thing. I suppose I'll come to love it in time. I also picked out the new gas cooktop at Lowes. I was able to supplement this purchase by selling the old electric one on Ebay.
The hardest decision was the countertop. I looked at granite, Corian, butchers block, zinc, pewter and on and on. I literally spent months agonizing over the counterop. I finally settled on butcher's block. I opted to purchase it at Ikea after reading several reviews from other bloggers
After
who had purchased Ikea's version. The price was incredible and the installation was very easy - and it matched the butcher's block on the island. Score! The backsplash is bead board from Home Depot.
The walls are painted Lowes' Valspar Laura Ashley Cowslip #1. That's a mouthful! The trim on the fireplace, doors and backsplash are Cowslip #4. With the help of 518's Finest Painting (another awesome contractor that I'm very pleased with!) we primed the ceiling beams. The beams required 2 coats of Kilz primer and we had to use the spray can version in a few spots to truly cover some
After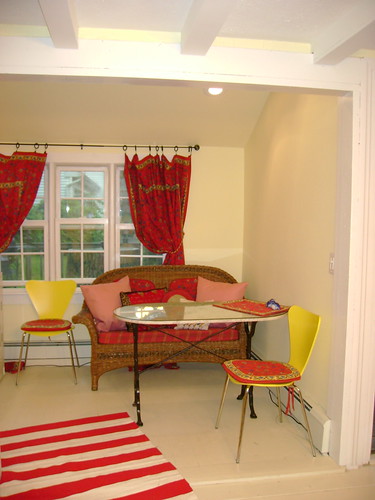
hard grease spots. Getting rid of the dark beams really made the room seem much larger. We also installed this great vintage faux bamboo lighting fixture, a total score on Craigslist.
The curtains are actually tablecloths from Williams Sonoma Home, I put them up with clips from the Thomas O'brien line at Target. Shhh. Let that be our secret!
Labels: after, before, country, decor, decorating ideas, french, greek revival, guest blogger, interior design, kitchen, micasastyle
French Country Cottage Living Room
Contributed by Pearl Sanborn, who has been sharing her secrets to living better for less at A Story Book Life.So far, my whole life has been an exciting journey of “re-creating” & “making-do”, so when I was given a brand new blank slate to work with, I almost didn’t know where to begin.

For many years, my husband & I worked at renovating a pretty little 150+ year old Victorian cottage. Then, by way of many blessings, 2 years ago we were able to build a brand new home not even a country mile away. It is tucked deep within the forest, nestled atop a grassy knoll, with a little river only a stone’s throw from the back door.
As it seems to be in many newer style homes, many of our spaces are open and viewable from several vantage points. This makes it a bit harder to plan your initial color scheme, as everything must flow together.
Downstairs we have 9ft ceilings in each room, but our entry is an open area and reaches approx 20ft. Because this area flows into our living room, there needed to be some sort of continuity between the two spaces. With a south facing window spilling sunshine into the entry, we decided to take that hint from nature & make sunshine and warmth our theme.
We applied old world plaster in the entry, and a deeper shade of sunshine for the living room walls. To give the room a pop of color, we covered the wall that would become the focal point in a red vintage style wallpaper from Home Depot.

I made the curtains using $3 per yard Waverly fabric that I found at Walmart. Then, I simply hung them up using some black iron hooks from JoAnn Fabric (the best prices!). (How to make
Country French Curtains)
To dress the space, we used pieces that were both vintage and new. We also made sure to use items of the same theme and color family to pull the room together.
As well as being one of our favorite places to sit, the
cottage sofa also adds to the overall décor with the beautiful mix of Country French colors, and cozy plush pillows.
One of my favorite pieces in the room is a large black cabinet that we found at a very high end furniture store. But because it was in the discounted area, we were able to pick it up cheaper than discount furniture store prices! I love how the basket of hydrangeas brings in a bit of nature.

A simple scattering of some of my favorite things here and there really dressed out the room and made it finally feel like home. And for the finishing touch… to remind us of how happy we are with our new home, we added a big picture of bears eating, playing music, and dancing at a picnic! I think I smile inside every time I look at it!
Although our relationship with this newer bigger cottage has only been 2 years in the making… we have already grown to love her!
Labels: after, before, decor, decorating, decorating ideas, design ides, guest blogger, interior design, micasastyle
Guest Post - Den Makeover
Contributed by interior decorating consultant and entrepreneur, Linda Merrill of Chameleon Interiors.This tiny room was part of a larger decorating project. My client was a busy single woman. This room had become nothing more than a large storage closet and was a sad waste of space.
Before
She wanted a space that was fresh and inviting, yet still classic and appropriate for a coastal New England home. The room itself was small - 10' x 12' - and needed to feel cozy without being claustrophobic.
To create an airy feel, we decided to go with a soft monochromatic look of cream walls (Benjamin Moore's Philadelphia Cream, HC-30) and cream linen sheers (
Pottery Barn Linen Sheer drapery panels in Ivory) and a cream/beige patterned area rug. These sheers come with a 10" deep hem. We chose to hang the panels upside down with the 10" hem folded over to create a valance effect. We simply purchased one size longer than needed so that we ended up with the right length. The panels were hung using clip rings onto wrought iron rods with a basket finial.
The area rug was actually a piece of broadloom that I had cut to the very specific size needs of this room. Going with a custom cut broadloom carpet works very well in spaces that require specific non-traditional sizes.
Once the shell of the space was taken care of, we had the furniture to deal with. This room was to be used as a tv/sitting room and given the shape and size, a small sectional sofa made the most sense. We selected
Pottery Barn's PB Basic Small Sectional in Cardinal Red brushed twill. The color really popped against the soft creams, adding a vibrant warmth to the room. The size of the sectional was perfect and fit in snugly.
My client had several pets. While the room was intended to be off limits to all the animals, it didn't mean they didn't show up in spirit. On the wall was an oil painting of the two dogs. After a lot of searching, I found the perfect fabric to make a couple of custom dog pillows. We loved the "ancestral portrait" feeling of this fabric and thought it added a humorous and personal touch. The fabric was from
Kravet, which is now discontinued. The other custom made box pillows were done up in a Kravet woven stripe called
Bohemian in deep greens, reds and gold, which tied the pillows to the dog portrait.
After

The rest of the furniture in the room was small antique pieces that my client already owned. The small scale and rustic feel of these pieces worked perfectly. The table and floor lamps were black wrought iron
"Twist Basket" from Hubbardton Forge.
While this is a fairly simple space - it was the attention to the details - the repeating basket weave motif in the hardware, well coordinated colors and personalized touches - that brought the whole thing together and made for the perfect, comfy space to rela
x in.Labels: after, before, decor, decorating, decorating ideas, design ideas, guest blogger, ideas, interior design, room makeover


